
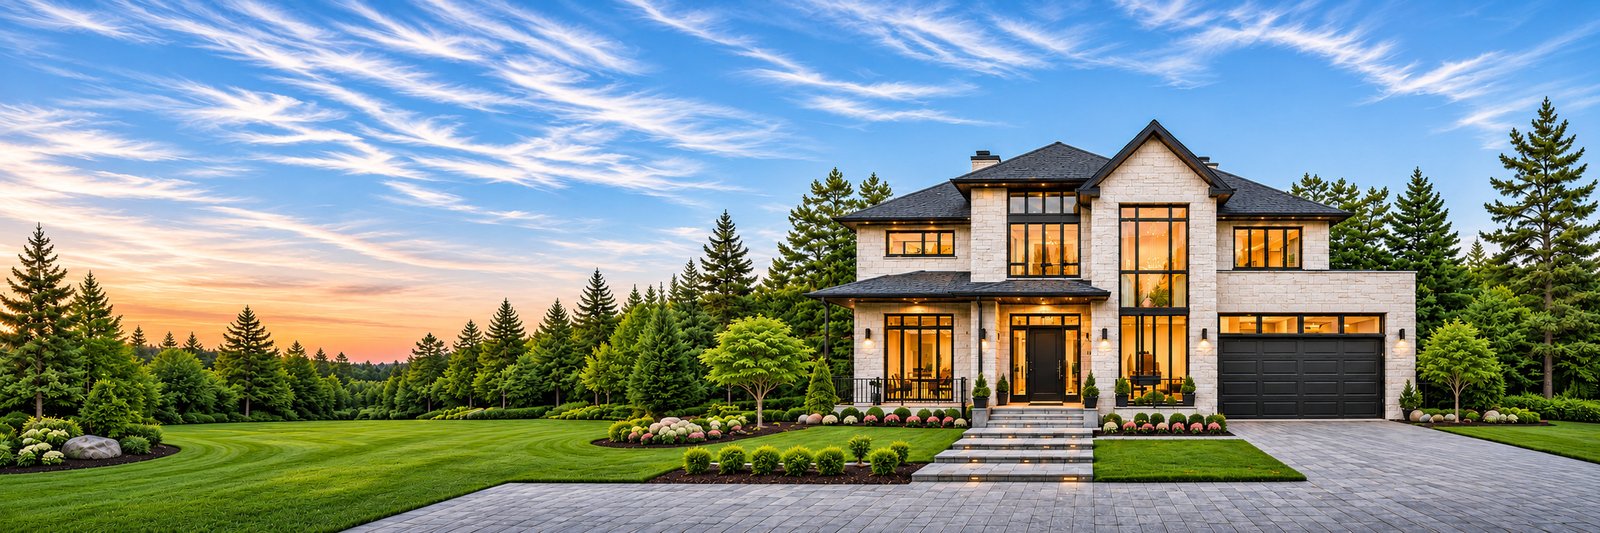
Starting with project feasibility, we coordinate architectural design, permit approvals, construction, and project management. Whether it is a custom home, major rebuild, rear addition, or laneway and garden suite planning, we prioritize spatial value, engineering precision, and transparent execution.
Seamless coordination across design, approvals, construction, and management
Well-versed in Ontario Building Code and municipal approvals for full compliance
Experienced teams and standardized site management for high-quality execution
Clear visibility into schedules, budgets, and key milestones throughout
Coordinating trades, materials, and schedules to keep projects moving efficiently
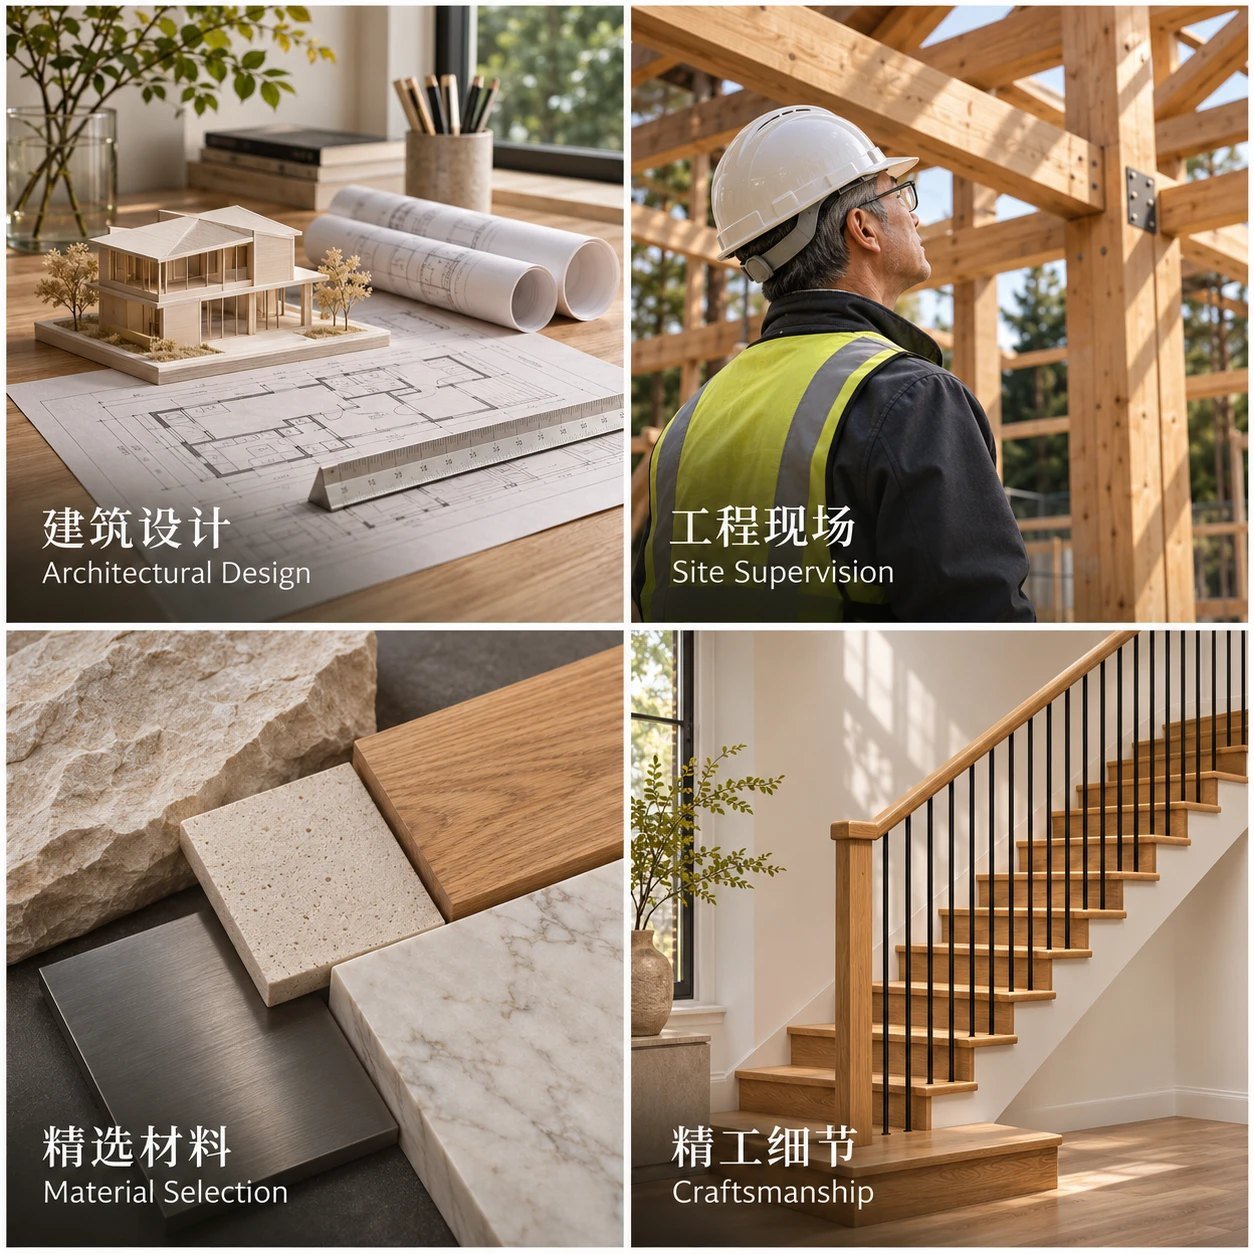
Allera Engineering & Construction Inc. specializes in residential design and construction across custom homes, major renovations, home additions, building permit applications, and project management. By integrating upfront planning, technical design, and site execution into a single workflow, we ensure every design is not only aesthetically refined but also grounded in site conditions, zoning regulations, buildability, and budget.
From the very first site consultation, we focus on the practical questions that define a project: allowable building envelope, structural feasibility, required permits, phased budget allocation, and bridging the gap between design and construction. We coordinate specialist consultants and trades to help owners make informed decisions at every milestone.
We offer full turnkey delivery spanning design, approvals, and construction, as well as standalone engagements for architectural permitting or project management.
Verifying zoning compliance, structural feasibility, and drawing coordination during the concept phase to prevent avoidable rework.
Organizing trade sequencing, on-site supervision, and milestone quality inspections across every phase of construction.
Aligning material selections and construction methods with your budget while communicating the cost impact of key changes upfront.
Keeping owners updated on site progress, pending decisions, and recommended adjustments to eliminate information gaps.
Five core services spanning site feasibility, architectural drawings, and permits to on-site construction and project management. Click any service to view detailed scope, workflow, and key considerations.
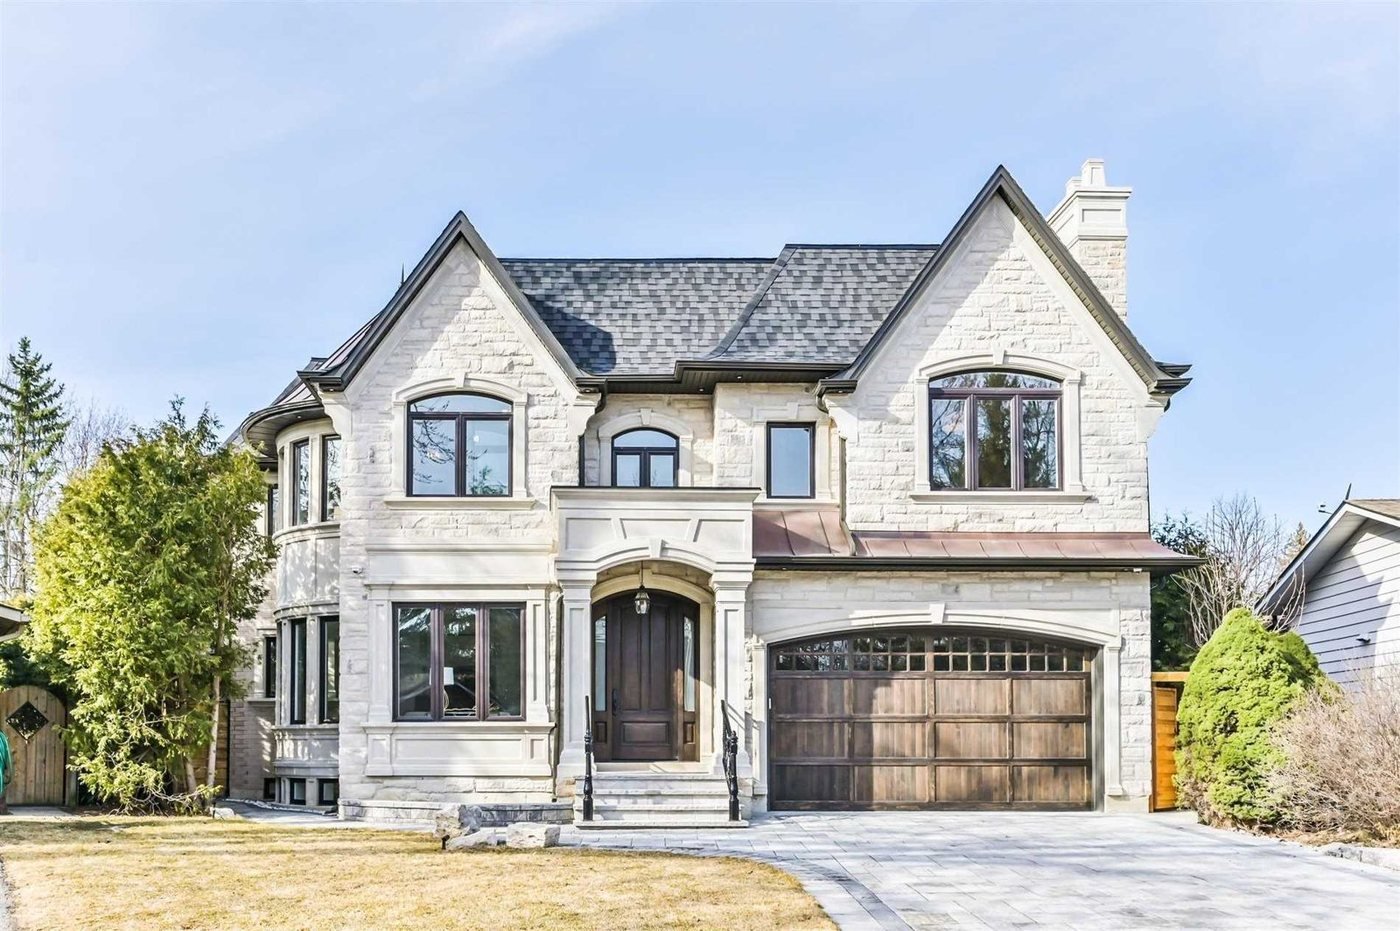
From lot feasibility, architectural layout, and building permits to construction delivery—coordinating exterior architecture, spatial function, materials, and engineering details to build a custom residence tailored to your family and site conditions.
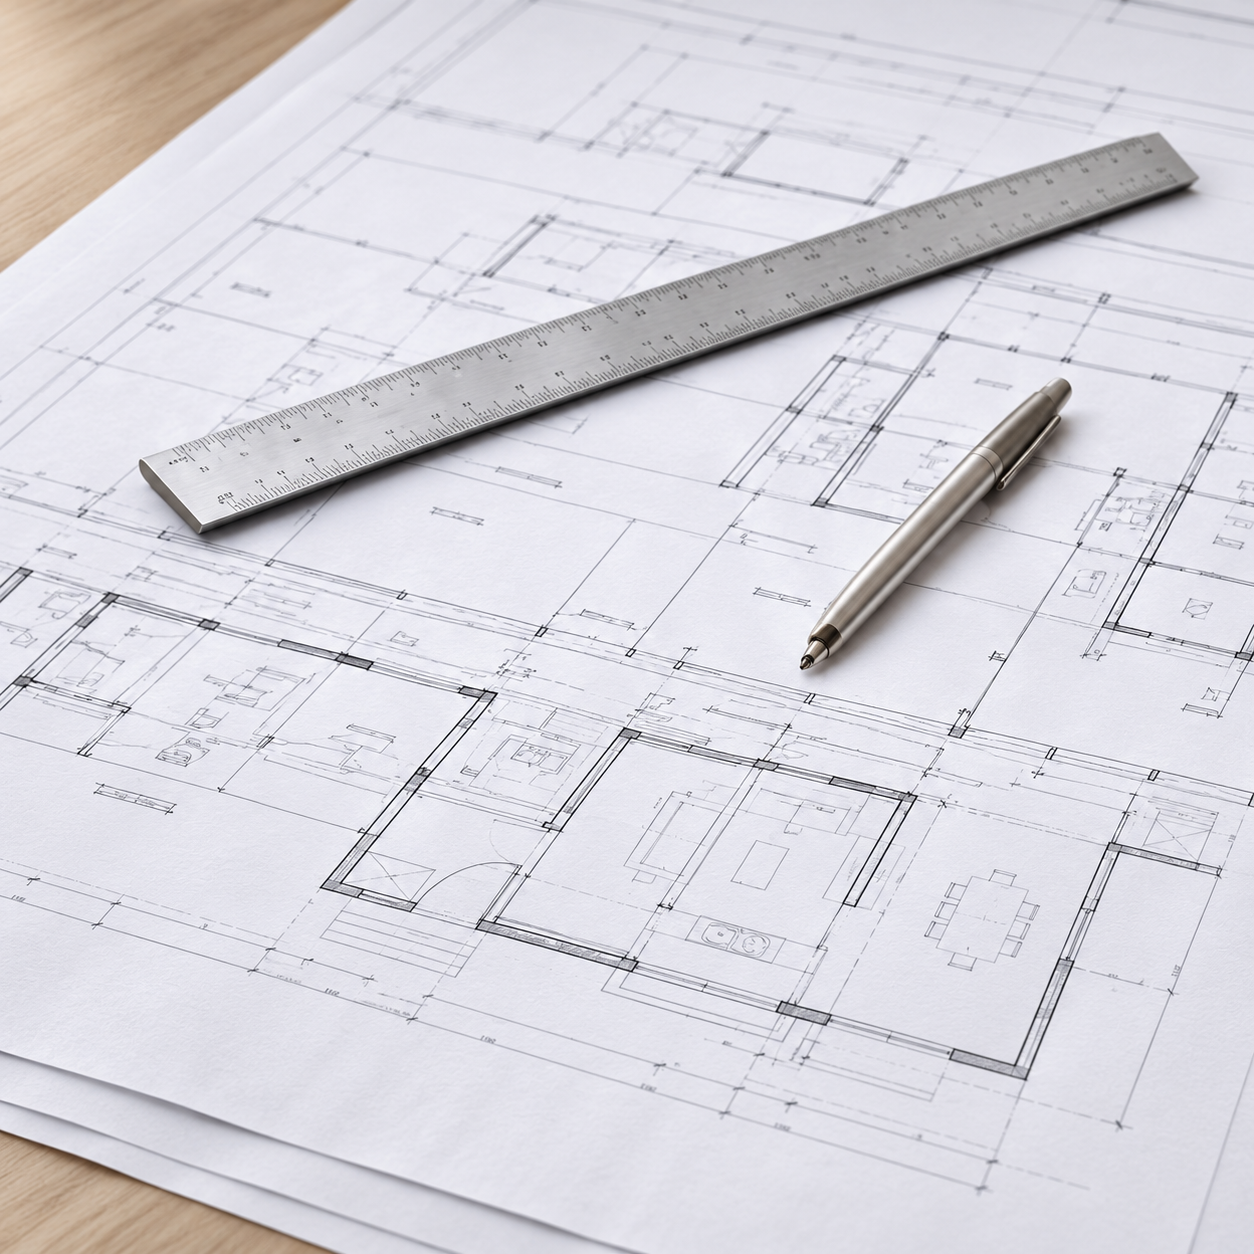
Organizing cross-functional teams around project scope, scheduling, tendering and procurement, site coordination, quality inspections, and change tracking to keep owners informed at every critical milestone.
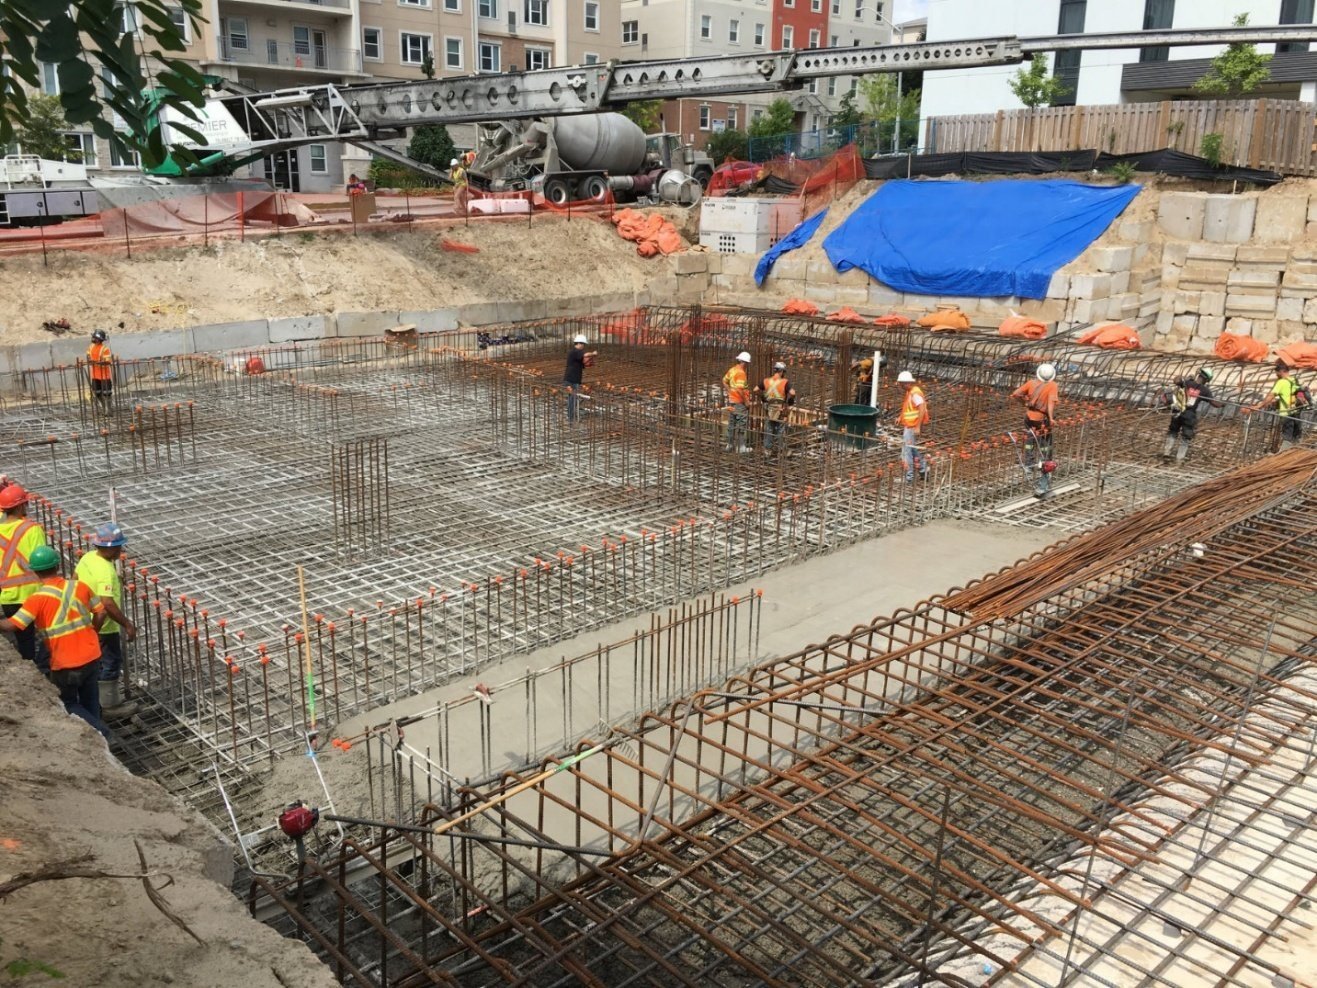
Comprehensive renewal, structural modifications, spatial reconfiguration, facade upgrades, and tear-down rebuilds for older homes and multi-unit residential buildings, including condo projects—coordinating design, engineering investigations, construction sequencing, and staged quality inspections.
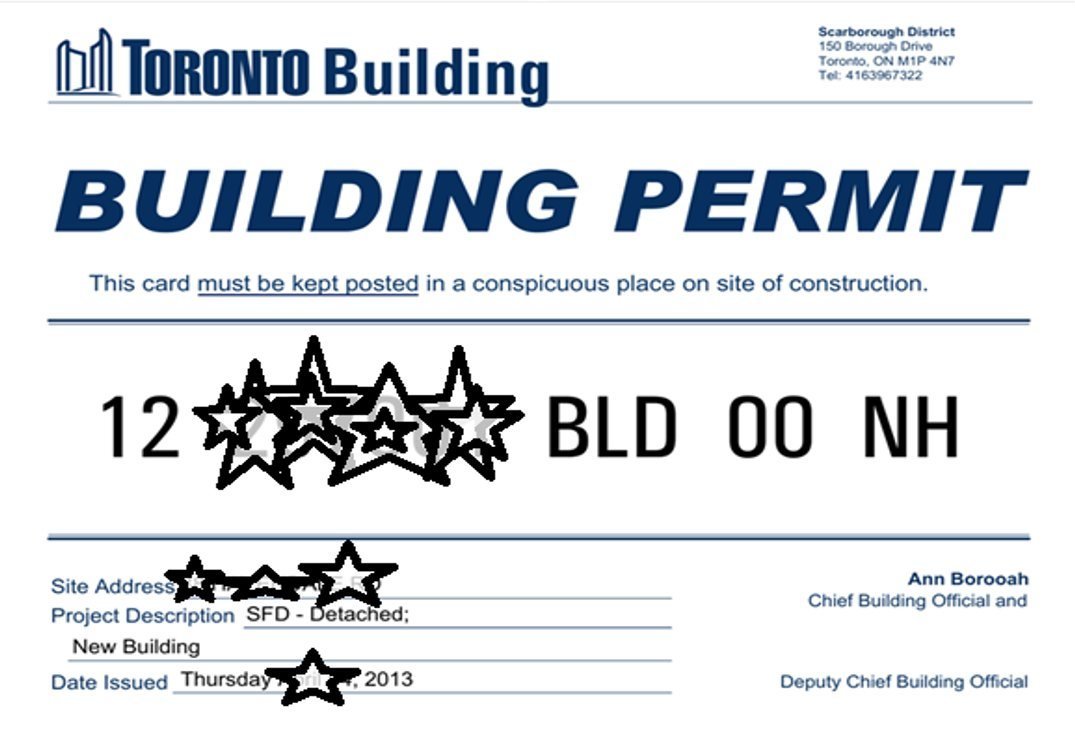
Upfront zoning and feasibility reviews, architectural concept design, permit drawings, and application coordination; liaising with structural and specialist engineers as needed and managing municipal review comments and revisions.
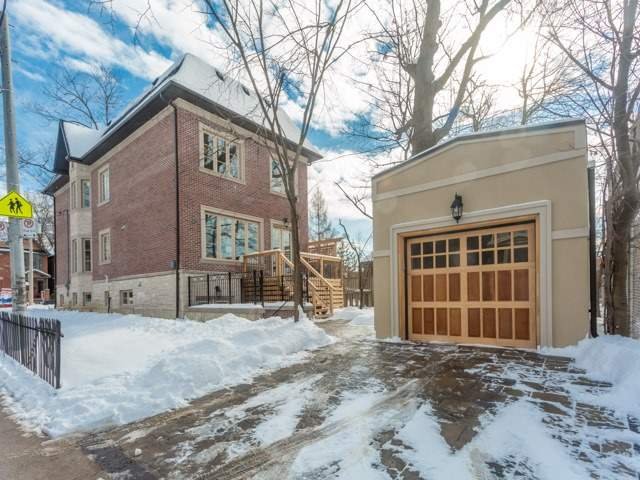
For rear additions, side extensions, second-storey additions, basement conversions, and eligible laneway or garden suites—addressing structural tie-ins, access, natural light, MEP systems, and municipal approvals upfront.
Showcasing our design capability, construction quality, and project management through real-world projects.
Our work spans custom homes, additions, major renovations, building permit coordination, and construction management. Because every project faces distinct site conditions, approval requirements, and construction priorities, we focus on real-world examples to demonstrate our capabilities and execution.
Tailored architectural and construction solutions for diverse client objectives.
Planning custom builds, rebuilds, or additions around family lifestyle, functional needs, and long-term maintenance.
Structuring construction scope, approval pathways, and trade interfaces to support residential development execution.
Evaluating construction feasibility, scope, and cost plans to identify key execution risks and decision milestones.
Assessing existing structure, layout, and expansion potential to choose the optimal path between renovation and rebuild.
Six structured steps guiding your project from initial consultation to final handover.
Review property address, functional needs, project goals, and budget parameters while identifying baseline site documents.
Explore spatial programming, exterior massing, and buildable area while evaluating key design trade-offs.
Coordinate architectural, structural, and technical engineering drawings to define clear construction interfaces.
Compile application packages, coordinate submissions, and address municipal examiner comments; final approvals rest with the municipality.
Manage site mobilization, trade sequencing, material deliveries, and on-site quality control throughout construction.
Coordinate final inspections, deficiency sign-offs, and document handover to complete project closeout.
Connecting upfront feasibility, engineering precision, and on-site execution to help owners navigate critical project decisions.
Involved in custom new builds, major home rebuilds, and additions across Ontario since 2010.
Coordinating designers, engineers, municipal expeditors, and construction trades tailored to project needs.
Focused attention on structural framing, concealed rough-ins, exterior waterproofing, and architectural detailing.
Mapping out permitting, procurement, and trade sequencing early to minimize avoidable communication and handoff delays.
Respecting your budget and design vision with transparent project communication and full English/Chinese bilingual support.
We provide five core services: Custom Homes, Home Additions, Major Renovations, Architectural Design & Permits, and Construction Project Management. You may engage us for full turnkey delivery or for a specific phase of your project.
Yes. Architectural design and building permit applications can be engaged as standalone services. We first review your site and project parameters, outline the required drawings, surveys, and engineering consultants, and confirm a clear scope of work.
Feasibility depends on the specific property address, lot dimensions, zoning bylaws, existing structure, and utility servicing. Projects may require building permits, minor variances, or specialist studies, and cannot be determined by floor area alone.
The choice depends on existing structural integrity, zoning constraints, elements you wish to preserve, and budget. We help evaluate the scope, approval pathways, and execution risks of both options before finalizing the design direction.
Reliable cost and schedule estimates require a defined design, drawings, and construction scope. We factor permitting timelines, material lead times, concealed conditions, and potential change allowances into early planning and define deliverables clearly in the contract.
We serve clients across Ontario. Please share your project city or property address along with the proposed scope of work so we can confirm suitability.
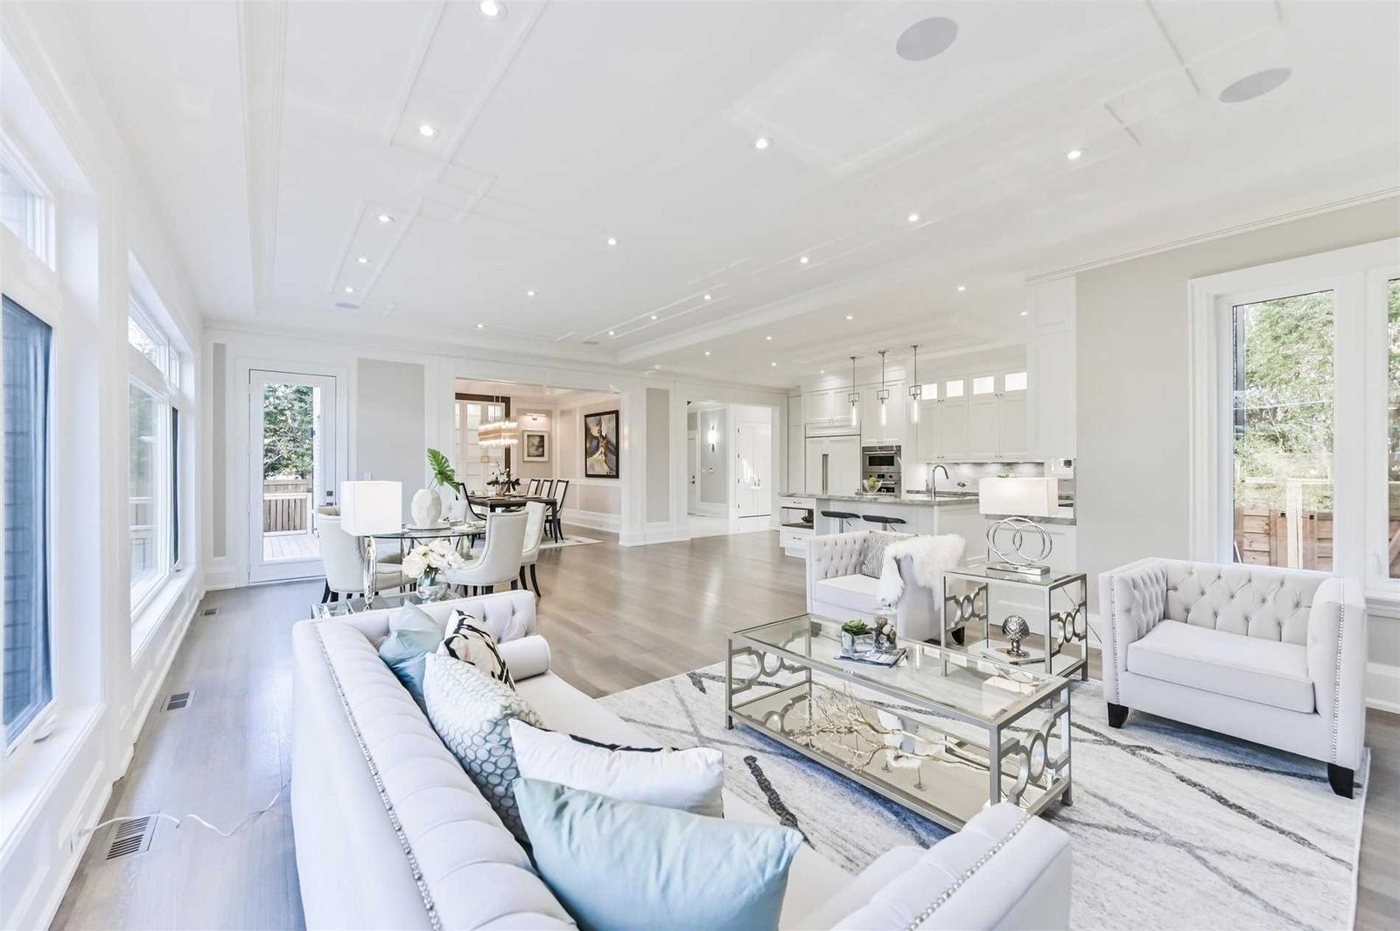
Whether you are planning the design, permitting, and construction of a custom residence or exploring a development partnership, please reach out by email or phone. We will respond promptly.