Rear & Side Additions
Plan kitchen, living, or bedroom extensions based on rear yard depth, setback requirements, landscaping, and existing framing.

05 / HOME ADDITIONS & SECONDARY SUITES
When an existing home no longer meets your family's needs, an addition is often more targeted than relocating. The real complexity lies in tying new framing into the existing structure while meeting zoning bylaws and building codes. Allera starts with an existing-condition review, plans the addition layout, coordinates engineering drawings and approvals, and manages critical construction interfaces.
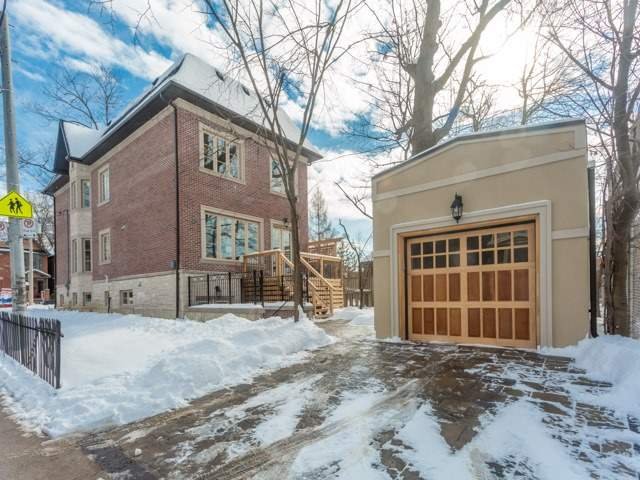
Ideal for homeowners looking to expand living space, add bedrooms or family areas, upgrade basement functionality, or evaluate laneway and garden suite potential.
Tailoring work scope and specialist engineering coordination around actual site conditions and project objectives.
Plan kitchen, living, or bedroom extensions based on rear yard depth, setback requirements, landscaping, and existing framing.
Assess whether existing foundations and load-bearing framing can support an additional storey, coordinating stair, structural, and MEP modifications.
Coordinate practical designs for basement finishing, functional zoning, natural light, separate entrances, moisture control, and life-safety compliance.
Evaluate detached accessory dwelling feasibility based on municipal bylaws, lot access, fire routes, tree protection, and utility servicing.
From initial briefing to site execution, we structure workflows around critical milestones—clarifying required documents, decisions, and coordination at every step.
Review existing building conditions, lot dimensions, applicable zoning bylaws, and potential structural constraints upfront.
Coordinate addition designs and engineering drawings; if minor variances or additional approvals are required, we map out submission requirements upfront.
Carefully manage structural openings, temporary shoring, waterproofing, insulation, MEP tie-ins, and neighbour impacts to minimize disruption.
We focus not only on final aesthetics, but also on approval feasibility, smooth site execution, and long-term durability and maintenance.
Permitted addition size, storeys, and eligibility for laneway or garden suites are subject to the specific property address, applicable municipal bylaws, and authority review.
Whether you are planning the design, permitting, and construction of a custom residence or exploring a development partnership, please reach out by email or phone. We will respond promptly.