Existing Building Assessment
Arrange necessary structural, foundation, moisture, and building system assessments based on building age and intended use to determine what can be retained.

03 / MAJOR RENOVATIONS & REBUILDS
Major renovations go far beyond interior finishes—they require a systematic renewal of structure, spatial layout, facade, mechanical/electrical systems, and site sequencing. For older homes, we first evaluate what is worth preserving versus rebuilding, establishing a clear engineering and construction plan rather than masking underlying issues.
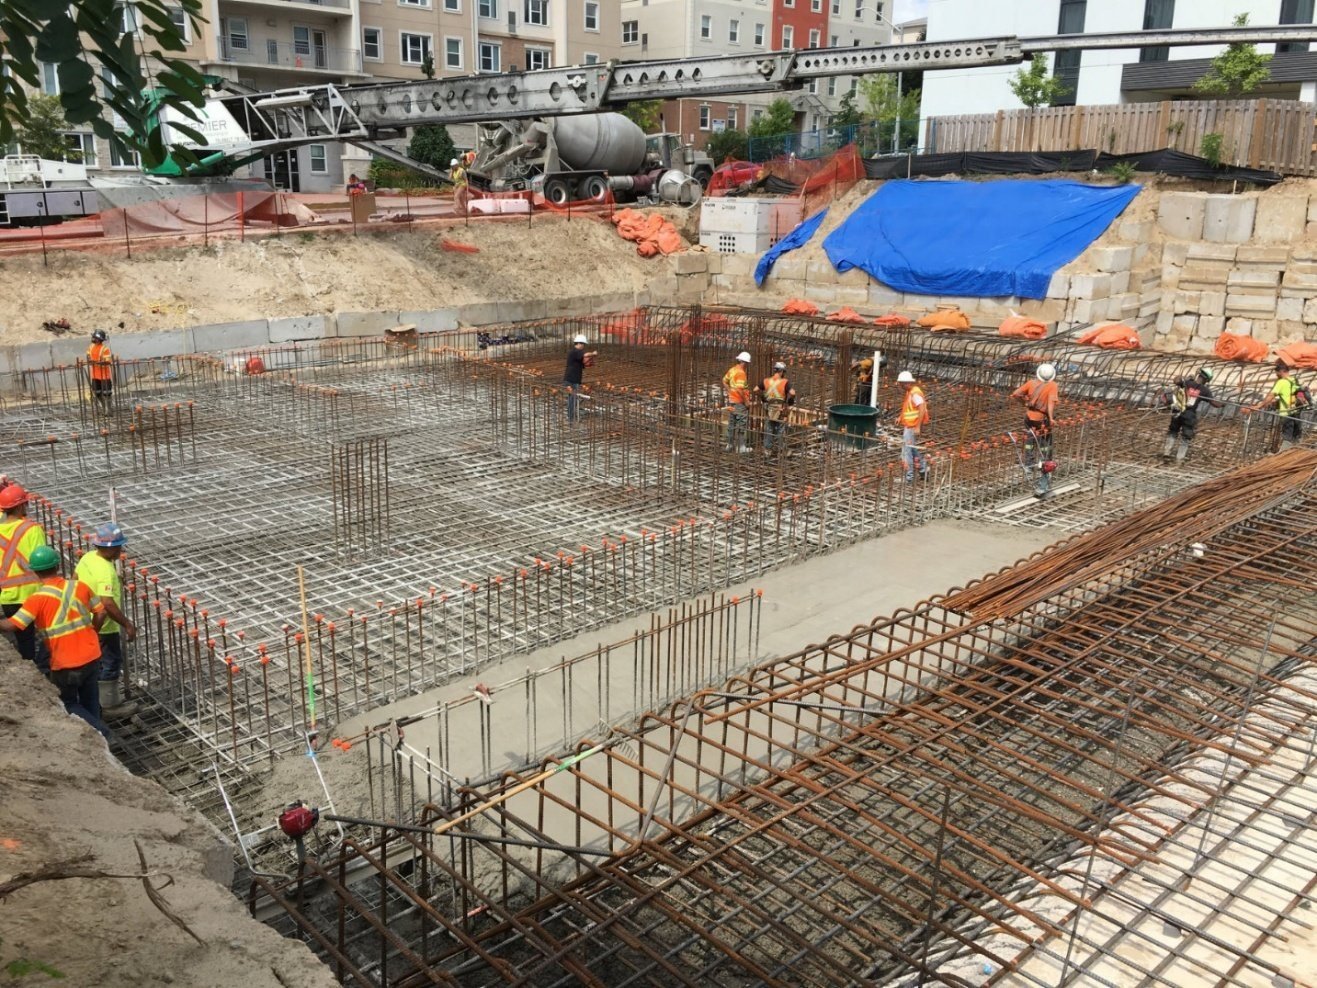
Ideal for owners planning to transform an older house into a high-performing residence, retain select structural elements, or compare major renovation against a tear-down rebuild.
Tailoring work scope and specialist engineering coordination around actual site conditions and project objectives.
Arrange necessary structural, foundation, moisture, and building system assessments based on building age and intended use to determine what can be retained.
Reconfiguring stairs, kitchens, baths, bedrooms, natural light, and circulation while harmonizing facade materials with outdoor landscaping.
Coordinate structural reinforcement, windows and doors, building envelope, HVAC, plumbing, and electrical upgrades.
Where a full tear-down rebuild is selected, coordinate demolition permits, site safety, sequencing, and trade resources for the new build.
From initial briefing to site execution, we structure workflows around critical milestones—clarifying required documents, decisions, and coordination at every step.
Identify concealed building risks, structural conditions, and budget targets early to evaluate whether renovation or rebuild makes more sense.
Consolidate structural, MEP, material specifications, and construction sequencing into a unified scope document to flag potential change risks early.
Manage demolition, concealed rough-ins, framing, waterproofing, insulation, and finishes while tracking mandatory inspections and deficiency closeout.
We focus not only on final aesthetics, but also on approval feasibility, smooth site execution, and long-term durability and maintenance.
Required permits for major renovations, partial demolition, or full rebuilds—and whether existing non-conforming rights can be maintained—must be evaluated per property and local bylaws.
Whether you are planning the design, permitting, and construction of a custom residence or exploring a development partnership, please reach out by email or phone. We will respond promptly.